
TECHNICAL DOCUMENTATION
M&E Services Drawings
Mechanical, electrical and plumbing layouts to support construction, installation and project coordination.
KATAH NIG. LTD.
Clear technical drawings. Better coordination.
We provide mechanical and electrical services drawing and CAD drafting services to support building construction, engineering installations and project documentation. Drawings are prepared according to supplied information and the agreed scope of work.
Electrical drawings
- Lighting layout drawings
- Power and socket outlet layouts
- Electrical distribution layouts
- Single-line diagrams (SLDs)
- Cable routing and containment layouts
- Earthing and lightning protection layouts where required
Mechanical drawings
- HVAC layout drawings
- Mechanical equipment arrangement drawings
- Mechanical pipework layouts
- Pump and equipment connection details
- Mechanical installation drawings
Plumbing drawings
- Water supply layouts
- Drainage and wastewater layouts
- Sanitary installation layouts
- Plumbing riser diagrams
- Pipe routing and connection details
CAD drafting and documentation
- AutoCAD drafting and detailing
- Conversion of sketches into CAD drawings
- Drawing revisions and updates
- As-built drawings based on verified site information
- Shop drawings and installation details
- Coordination with supplied architectural and structural information
Design calculations, approvals and certifications are subject to the agreed scope and the involvement of appropriately qualified professionals.
Request a drawing quotation ↗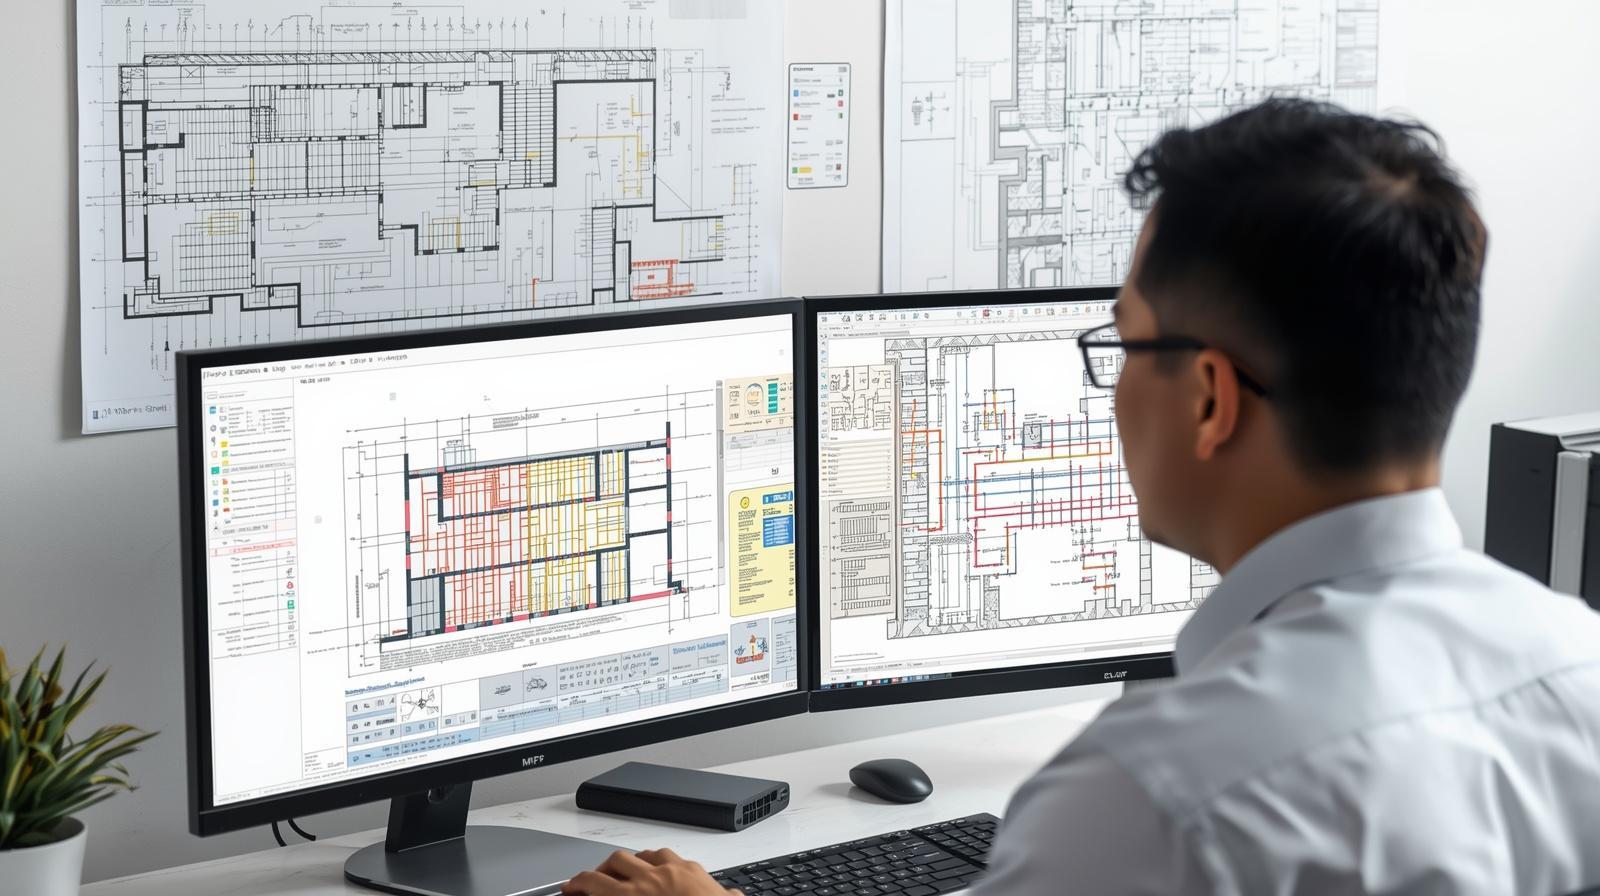
Engineering • Technical Drawings • Documentation
HAVE DRAWINGS TO PREPARE?
Let's review your requirements.
Share your sketches, project information and required deliverables.